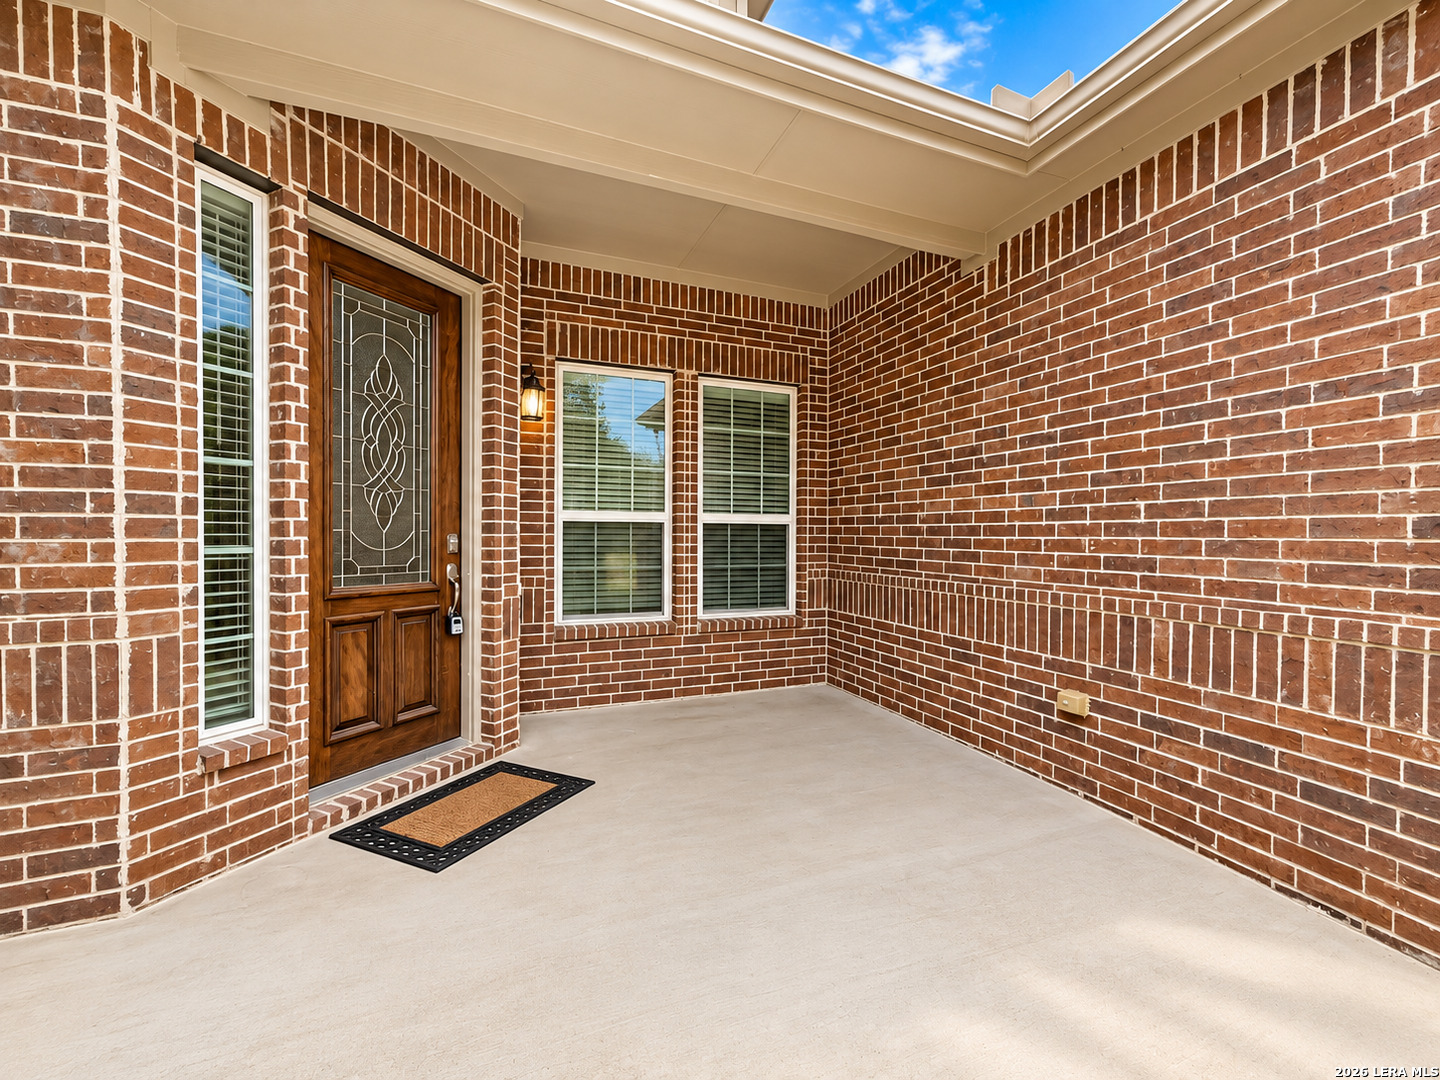
Property photo 1
Property photo 2
Property photo 3
Property photo 4
Property photo 5
3 Beds
3 Baths
3,045 sqft

$555,000

1137 LIMESTONE WAY, NEWBRAUNFE TX, 78132

Price per sqft$182.27
Built in2018
Property size3,045 sqft
Property typeResidential

Overview

Active

Pch

Listed Oct 1, 2026

Updated 11h ago

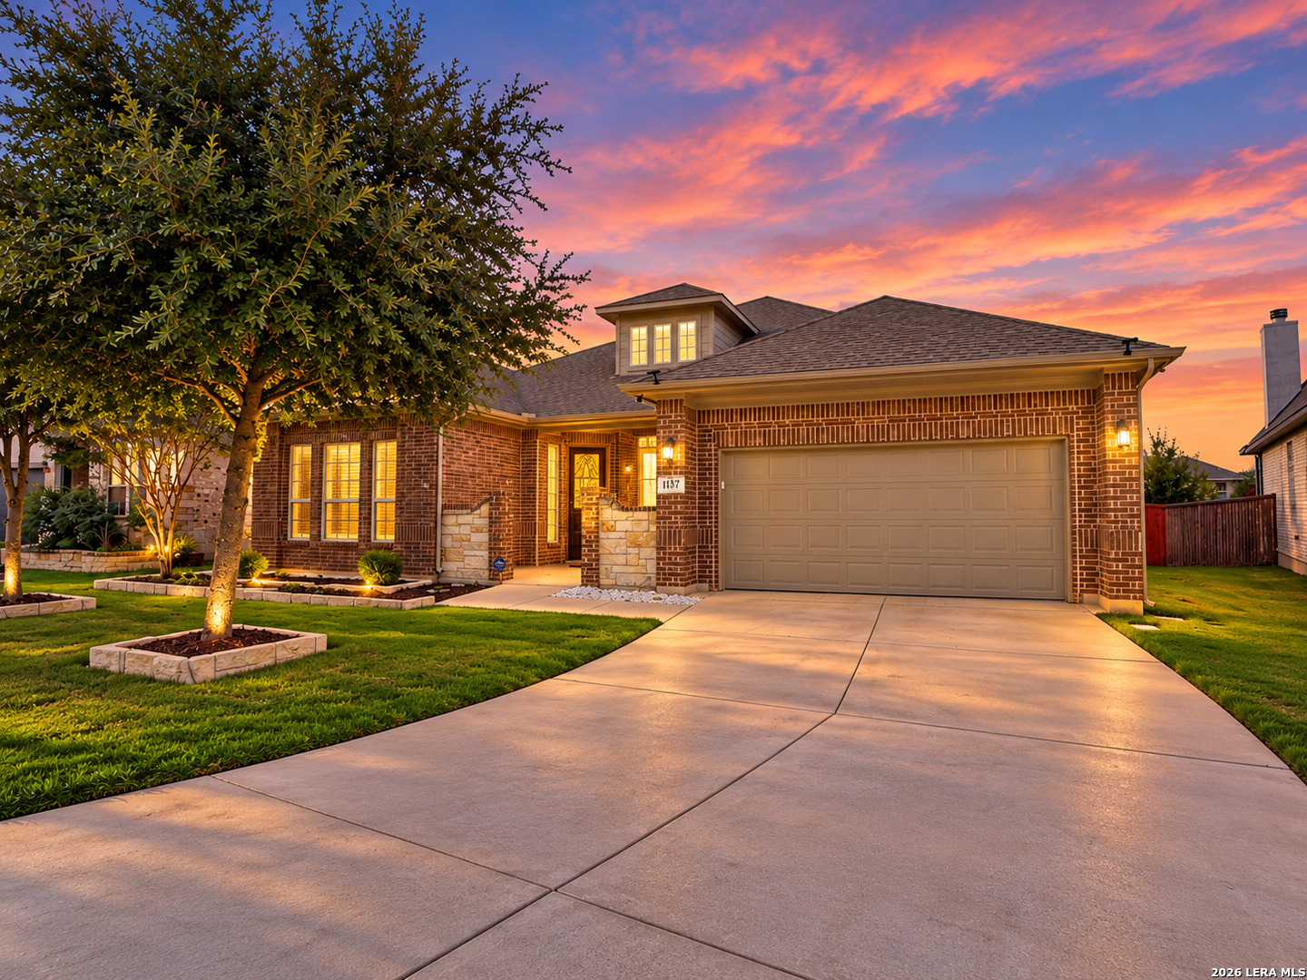
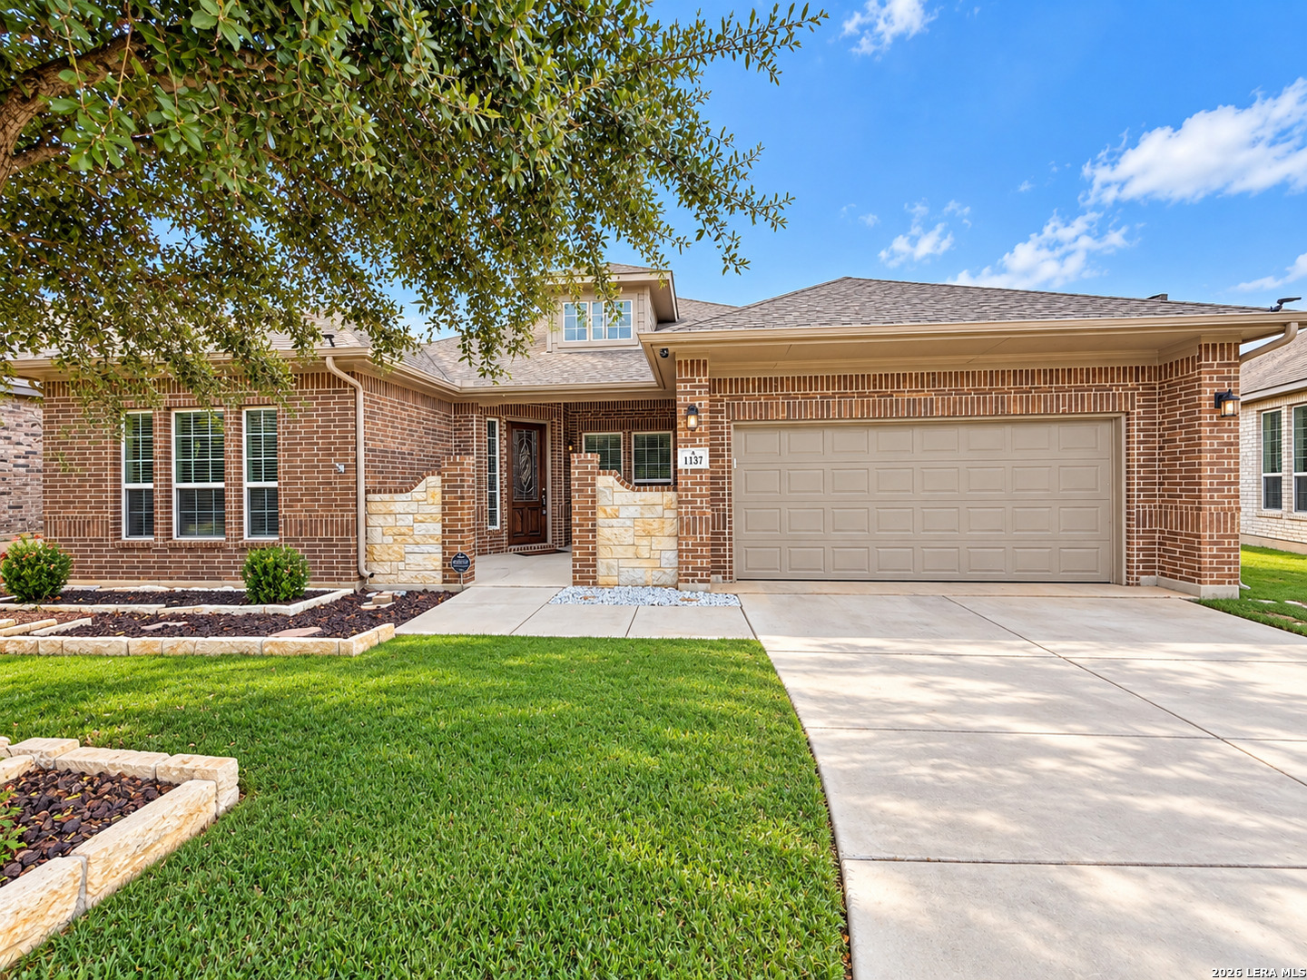
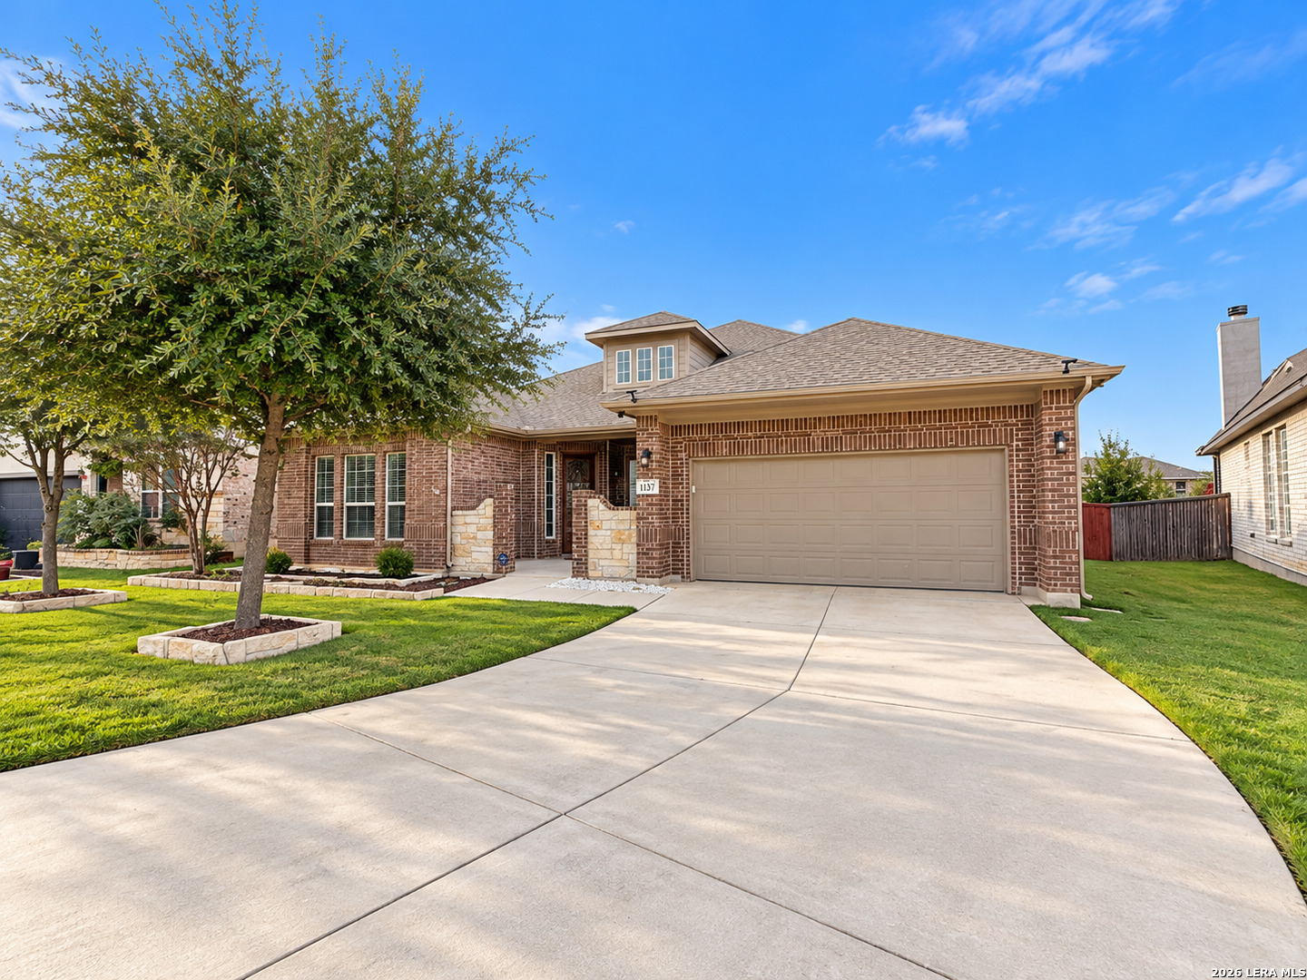
POTENTIAL ASSUMABLE VA LOAN WITH A 2.25% INTEREST RATE! Welcome to this beautifully maintained, move-in-ready single-story home in the desirable Estates at Stone Crossing community in New Braunfels! Offering 3 spacious bedrooms, 2.5 bathrooms, 3,000+ sq ft, a generously sized office/flex room, and a finished 3-car tandem garage, this home combines comfort, functionality, and thoughtful upgrades throughout. This home offers an inviting open-concept floor plan filled with natural light, perfect for everyday living and entertaining. The spacious kitchen is the heart of the home, featuring beautiful quartz countertops, stainless steel appliances, abundant cabinetry, a walk-in pantry, and plenty of counter space for cooking and gathering. Recent improvements include new carpet in all bedrooms and closets, along with numerous additional updates. Ask for the complete list of upgrades! The spacious primary suite offers a peaceful retreat with a private en-suite bathroom featuring a large soaking tub, separate walk-in shower, generous walk-in closet, and ample storage. The secondary bedrooms provide plenty of space and comfort, while the versatile fourth room features wood flooring and can easily serve as a home office, playroom, hobby room, or additional guest space. Outside, enjoy a beautifully landscaped backyard with a spacious deck, creating an inviting setting for outdoor dining, entertaining, or simply relaxing in your own private outdoor space. One of the home's standout features is the finished 3-car tandem garage, offering exceptional flexibility for additional vehicles, storage, a workshop, home gym, or recreational equipment. Ideally located in New Braunfels, this home offers convenient access to shopping, dining, schools, parks, and local attractions while providing the comfort of an established neighborhood. An incredible opportunity for qualified buyers to potentially assume an existing VA loan with a 2.25% interest rate, subject to lender/servicer approval and applicable loan assumption requirements. With its desirable single-story layout, extensive upgrades, versatile living spaces, and exceptional financing opportunity, this home is one you won't want to miss! Schedule your private showing today and ask about the available upgrades list and VA loan assumption details!

$3,692/mo

Est. mortgage payment based on a $555,000 home price.

All estimates are provided by Luxury Presence for informational purposes only. Actual amounts may vary.

Additional information

MLS® ID
2020427

Interior Features

Bedrooms
3
Bathrooms
3
Fireplace
Yes
Cooling
Yes
Heating
Yes
Basement
No

Exterior Features

Lot Size
0.2 Acres

Other Property Details

Taxes
$10,319
Tax Frequency
Annually
MLS provider logo

Courtesy of Veronica Bradley, Epique Realty LLC

Listing Contact: (512) 387-0722

Source:  ©2026 Local Expertise Regional Access

The data relating to real estate for sale on this website comes in part from the Internet Data exchange (IDX) program of the Local Expertise Regional Access®. IDX information is provided exclusively for consumers' personal, non-commercial use and may not be used for any purpose other than to identify prospective properties consumers may be interested in purchasing. Real estate listings held by brokerage firms other than White Label Realty, are indicated by detailed information about them such as the name of the listing firms. Information deemed reliable but not guaranteed. The MLS may, at its discretion, require use of other disclaimers as necessary to protect participants and/or the MLS from liability. Copyright © [[year] Local Expertise Regional Access®. All Rights Reserved.

Data last updated 4:49 AM UTC, 10/21/2026

Powered by Luxury Presence
